
4 Atkins Ct

$1,200,000

Clifton City, NJ 07013
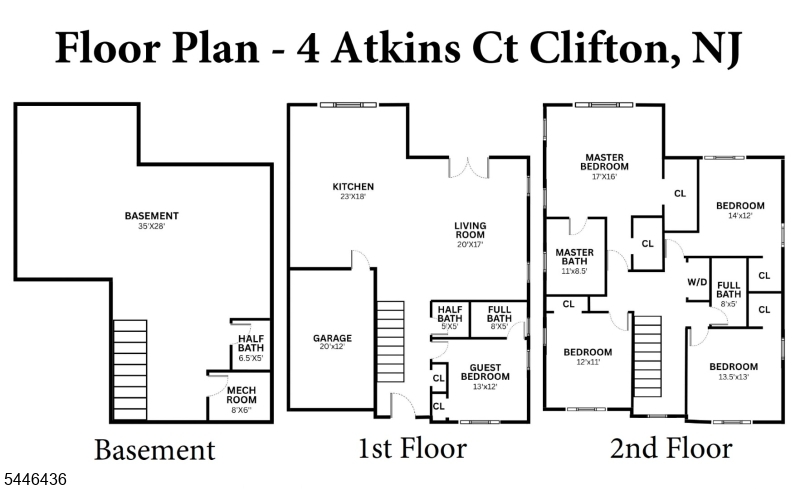
  • 5 Beds
  • 3 Baths
  • 2 Half Baths
  • 3,989 Sq Ft
  • 0.13 Acres
  • Residential

Property Details

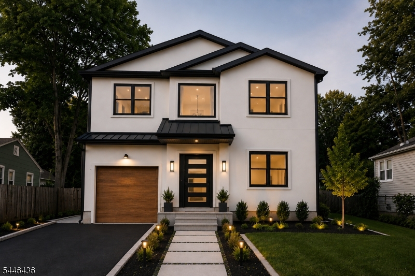
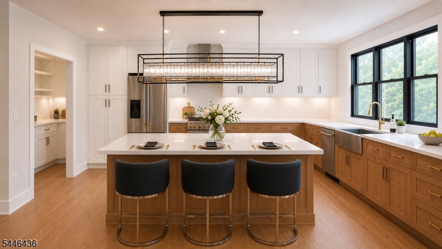
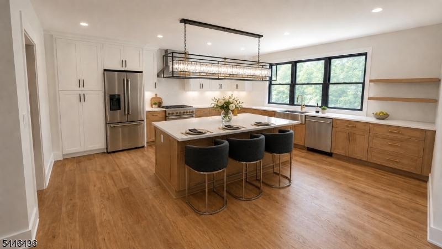
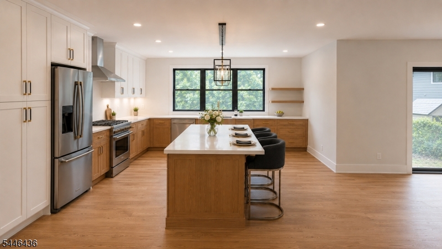
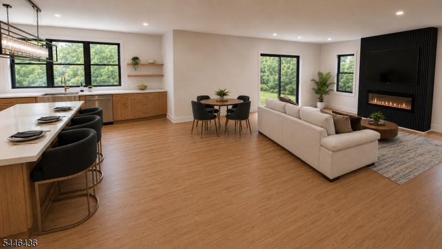
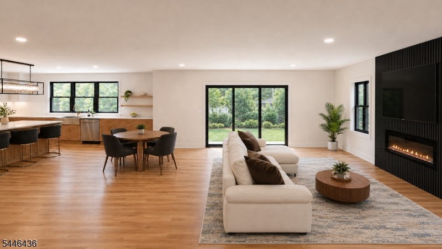
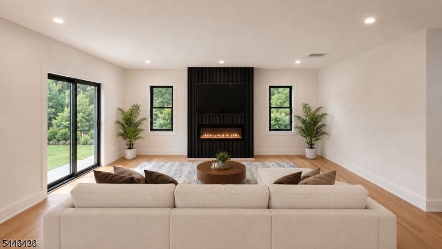
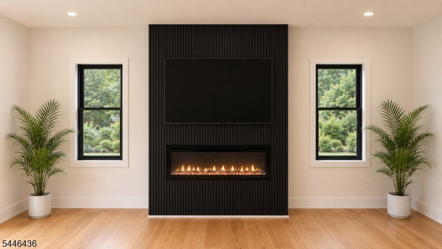
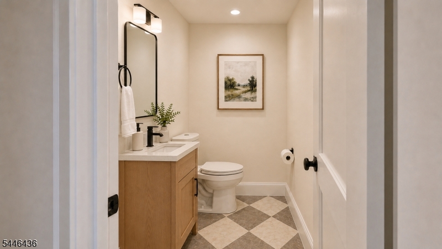
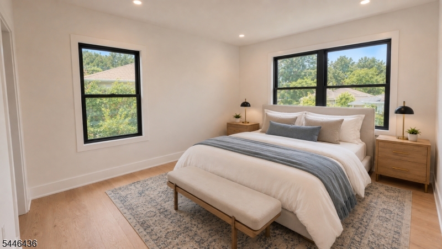
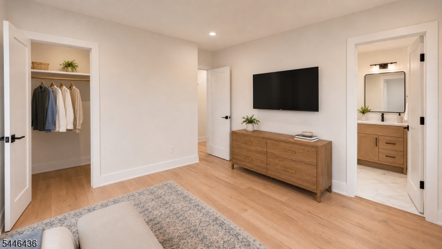
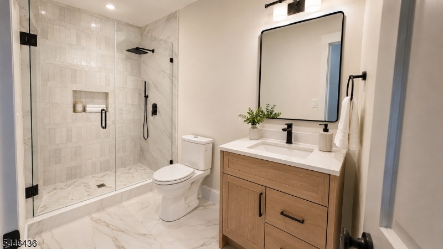
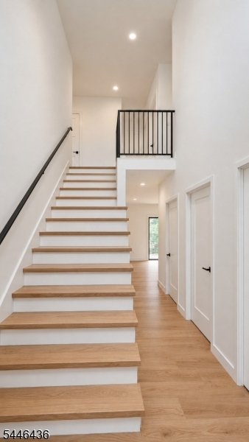
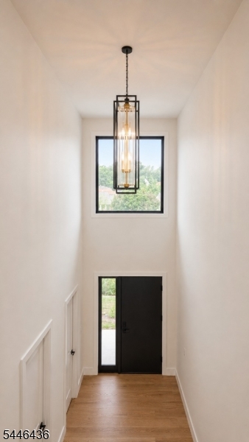
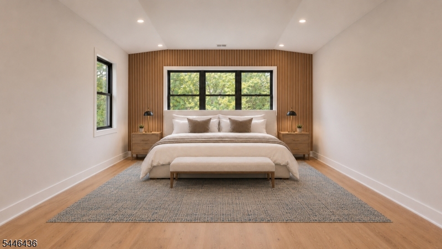
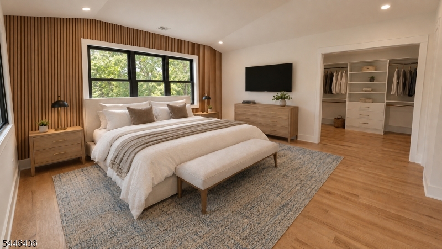
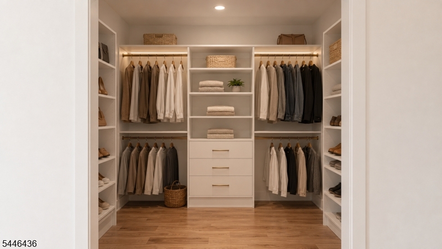
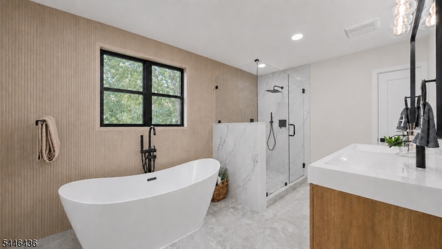
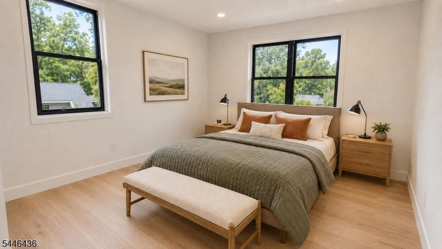
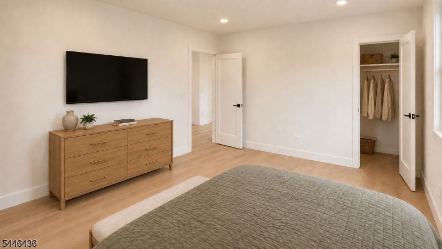
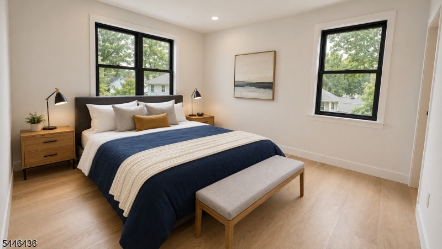
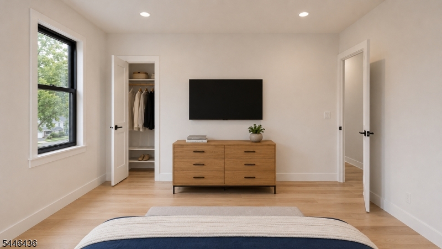
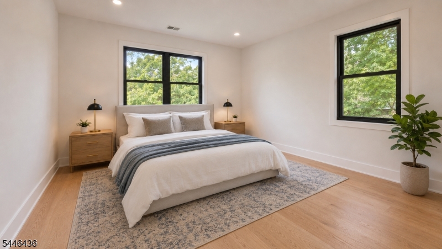
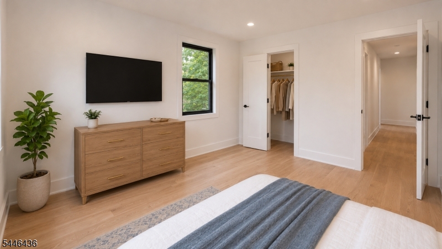
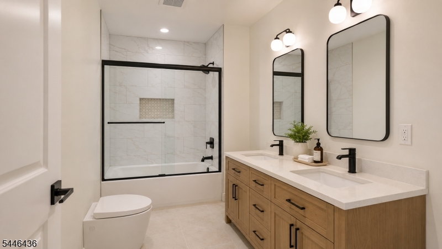
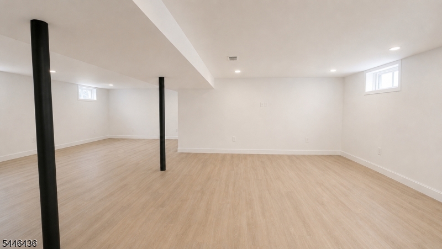
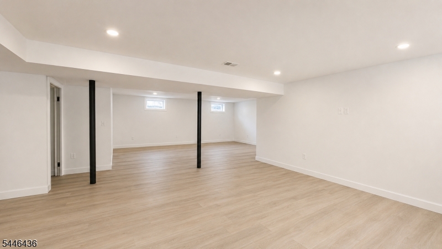
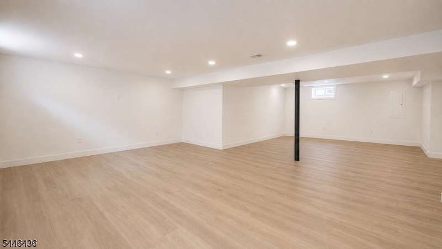
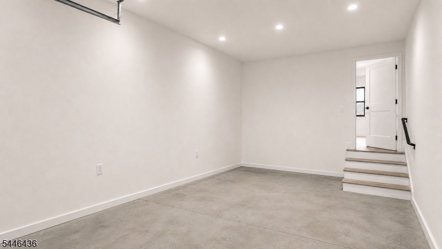
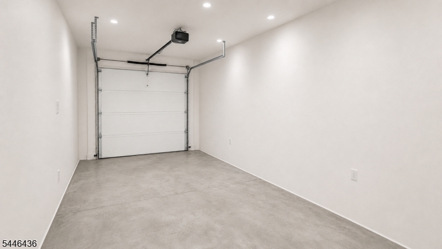
Welcome to this newly beautifully crafted home, where modern design meets everyday comfort. You enter into a dramatic two-story foyer. Rich wide-plank red oak hardwood floors flow through the open-concept main level, connecting a chef-inspired kitchen to a warm, light-filled family room. The kitchen impresses with two-tone cabinetry, a marble waterfall island, stainless steel appliances, and open wood shelving. The adjoining family room centers around a sleek linear gas fireplace framed by an accent wall, with large sliding glass doors bringing in natural light and backyard views. A stylish powder room with checkerboard tile flooring completes the main level conveniences. Upstairs, the master suite is a true retreat, featuring a vaulted or 3D ceiling, an accent wall, an expansive custom walk-in closet, and a spa-like ensuite with a freestanding soaking tub, double vanity, and a glass-enclosed shower. Four additional generously sized bedrooms and Anderson windows throughout. The finished basement offers a versatile, open recreation space, ready for lifestyle customization. A finished garage with interior access rounds out the home's practical features. Outside, the home showcases classic curb appeal with crisp white stucco, black-trimmed windows, a black metal roof accent, and a professionally landscaped front, all just moments from schools, parks/Garret Mt, major highways, and MSU. Take advantage now, while property is still under construction, and pick your finishes!

Overview

4040377
Jul 13, 2026
51X110
Contemporary, Custom Home
$8,200
2025
86 years
1940

Features

Fireplace
Garage

Directions

Near Van Houten and Valley Rd

Presented by

Brokered by AMERICASA REALTY LLC